The Cabinet Order That Didn't Fit
If you've been scrolling kitchen photos for six months and still haven't pulled the trigger, you're not being indecisive. You're being smart, because most of the expensive mistakes in home remodeling Burley Idaho homeowners make happen in the first three weeks, long before a single cabinet gets hung.
Picture a homeowner who orders cabinets online to save money, then discovers the 36-inch sink base won't clear the window trim. That's a big order that may not be returnable and a plumbing wall that now has to move.
Nobody plans for that. But it can happen, and it's almost always preventable.
Here are common kitchen remodel mistakes, and exactly how to avoid each one.
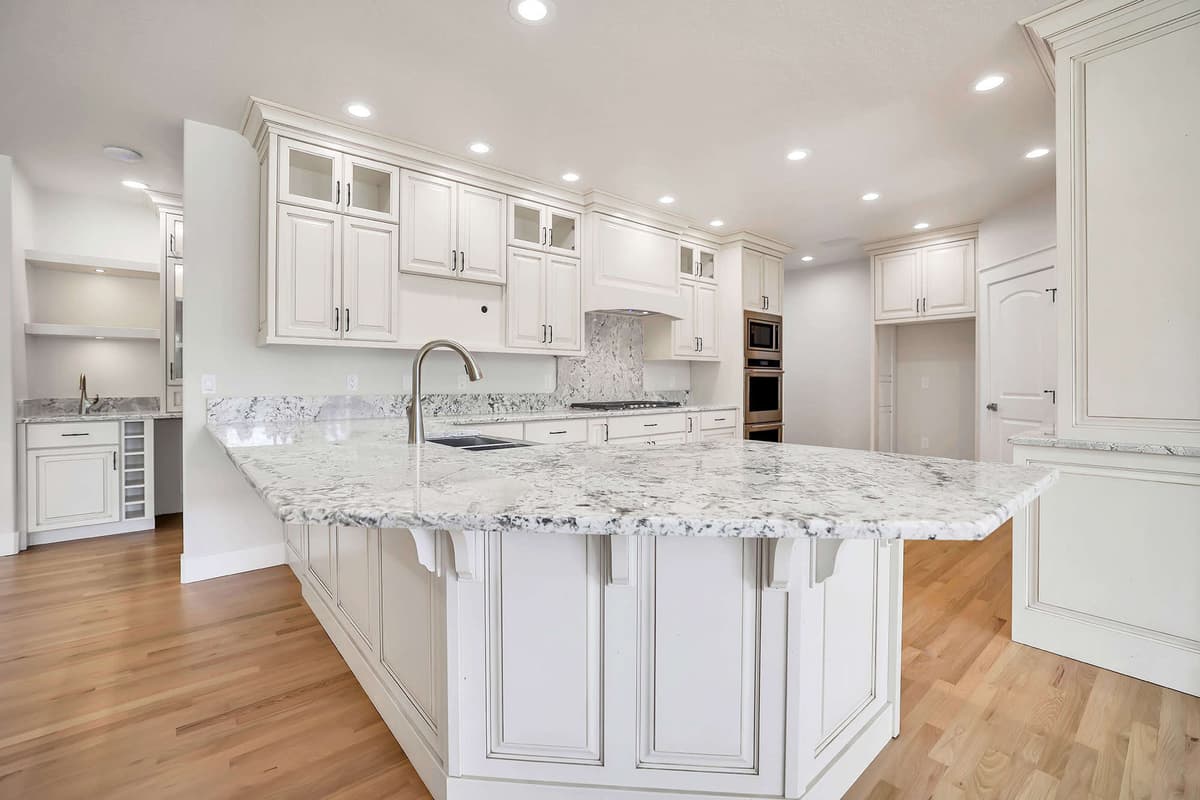
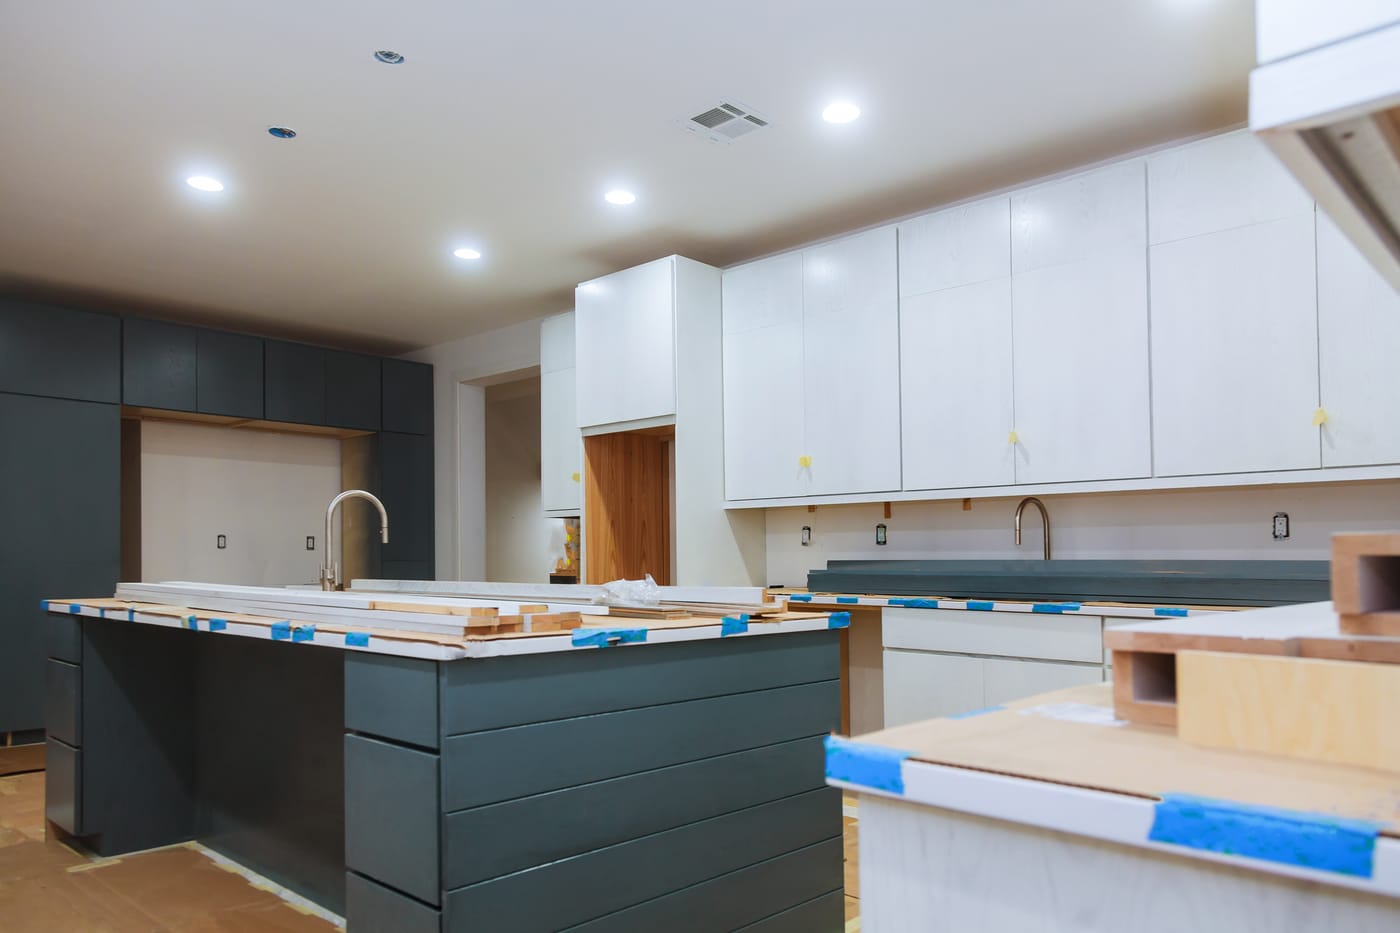
A white kitchen with a granite-topped island and hardwood floors.
Mistake 1: Falling in Love With Finishes Before You Have a Budget
Quartz waterfall islands and brass pot fillers are fun. They're also the reason people blow past their number before demolition even starts.
A 2025 Houzz survey found that 37 percent of renovating homeowners went over their planned budget, and the report traces most of those overruns to decisions made before construction begins. That's not a construction problem. That's a planning problem.
Here's the order that actually works:
- Set your all-in number first, including appliances, permits, and a contingency.
- Decide your non-negotiables. Maybe it's a gas range and a walk-in pantry. Two or three items, max.
- Then go shopping for finishes inside what's left.
When you reverse that order, you end up with a $12,000 range in a kitchen that couldn't afford new flooring.
One more reality check: kitchens are not a full return-on-investment play. The National Association of Realtors' Remodeling Impact Report shows kitchen upgrades rank as the second most recommended project for sellers, with roughly 60 percent cost recovery and a 26 percent bump in buyer demand. Translation: a kitchen remodel helps you sell, but you should mostly be doing it because you want to live in it.
Mistake 2: Skipping the Contingency (Then Panicking in Week Two)
Older homes in Burley, Rupert, and Twin Falls hide things. Knob-and-tube wiring behind the plaster. Galvanized supply lines. A subfloor that's been patched three times by three different people.
McKinsey research cited in this analysis of hidden kitchen construction costs found that 85 percent of construction projects over a 70-year span ran over budget, averaging 28 percent above the original estimate. Commercial or residential, the pattern is the same: the walls tell you the truth only after you open them.
Our field rule for home remodeling Burley Idaho projects:
- Homes built after 2000: hold 10 percent in contingency.
- Homes from 1975 to 2000: hold 15 percent.
- Anything pre-1975: hold 20 percent, no arguing.
If you don't spend it, great, you buy the better backsplash at the end. What you don't want is a stop-work conversation because there's no money left to fix a rotted rim joist.
This applies to home additions Burley Idaho projects too, where foundation and drainage surprises tend to be even bigger than kitchen surprises.
Mistake 3: Hiring on Price Alone in Home Remodeling Burley Idaho
The lowest bid is almost never the cheapest project. It's usually the bid with the least detail, which means every clarification later becomes a change order.
When three bids come in at $58,000, $61,000, and $39,000, the outlier isn't a bargain. It's a different scope. Ask what's missing, and you'll usually find the electrical upgrade, the drywall finish level, or the appliance install got left out.
Idaho sets a useful floor: a registered Idaho contractor must carry at least $300,000 in general liability coverage, and the most dependable ones get the bulk of their work from referrals by satisfied customers. That second point matters more than people realize. If a contractor can't hand you three local addresses from the last year, that tells you something.
Before you sign anything, ask:
- Can I see your certificate of insurance, with current dates?
- Who is my actual point of contact, and how often will I hear from them?
- What is your written change order process, and what's your markup on changes?
- Can I visit an active jobsite?
- What's the payment schedule, and what triggers each draw?
At Bolton Built Custom Homes, we put allowances in writing with real dollar figures instead of vague placeholders, so you know before demolition whether your tile budget is $6 a square foot or $16.
Mistake 4: Designing a Kitchen That Looks Great and Works Terribly
An island is not automatically an upgrade. Picture a 4-foot island that leaves only 28 inches of walkway. Code minimum clearance is 36 inches, and 42 to 48 inches is what actually feels comfortable when two people are cooking.
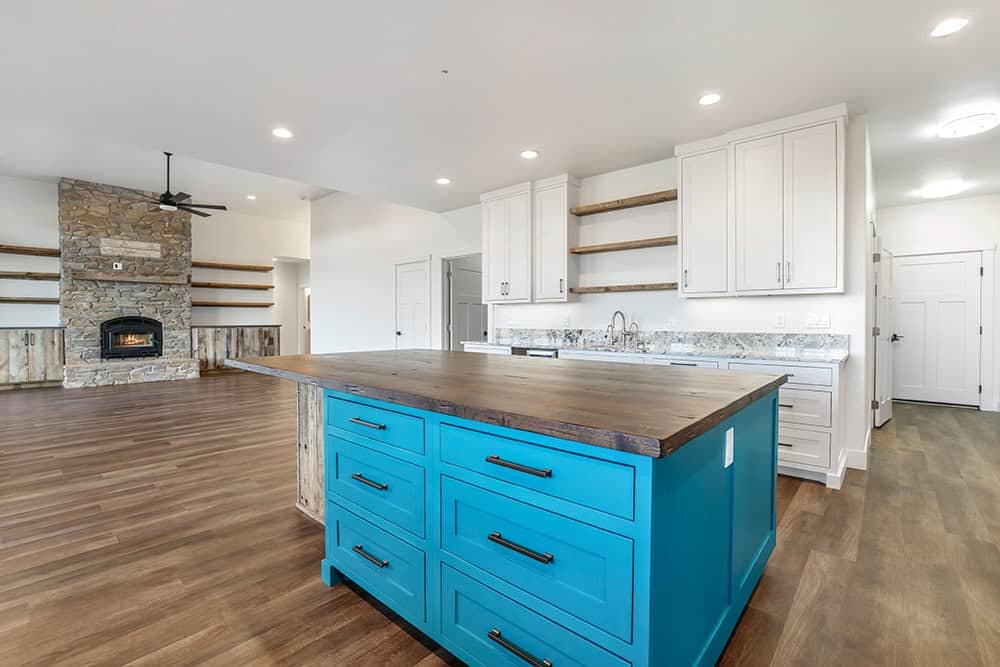
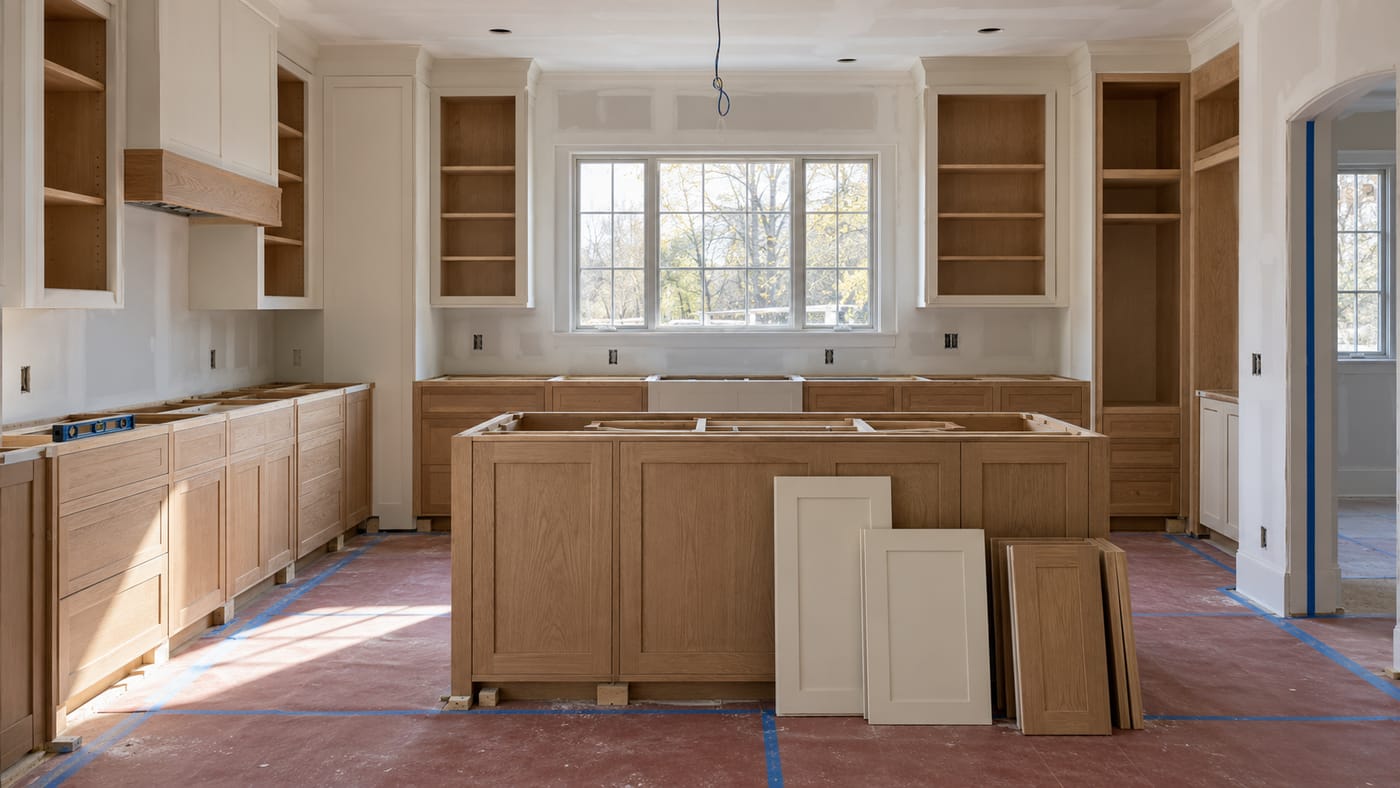
A kitchen with a wood-topped island and open floor around it.
Other layout killers to watch for:
- The dishwasher that blocks the sink. Open dishwasher door, nobody can reach the faucet.
- Zero landing space. You need at least 15 inches of counter next to the fridge and beside the range. Not negotiable.
- Corner cabinets with no hardware. A blind corner without a pull-out is just an expensive place to lose a stockpot.
- Undersized electrical. Modern kitchens need dedicated circuits for the microwave, dishwasher, disposal, and two small-appliance circuits. Older panels in the Magic Valley often can't handle it without a service upgrade.
Spend an hour standing in your current kitchen and note where you actually bump into things. That single hour prevents more regret than a hundred saved photos.
Mistake 5: Ignoring Lead Times and the Permit Calendar
Custom cabinets in our region commonly run 8 to 14 weeks. Specialty appliances can run longer. If you demo in March expecting to cook Thanksgiving dinner in the new kitchen, you need those orders placed in January, not June.
Sequencing matters just as much. Inspections have to land in order, and a missed rough-in inspection can cost you two weeks while your framing sits open.
The remodeling market is busy, which affects scheduling everywhere. NAHB reports that remodelers now make up more than 56 percent of all residential building construction establishments, with kitchens among the top three most common projects. Good crews book out. Plan on reserving your builder 2 to 4 months ahead, especially for spring and summer starts.
We schedule home remodeling Buhl Idaho and home remodeling Rupert Idaho projects around material delivery confirmations rather than hopeful estimates, because a kitchen sitting idle for three weeks is worse than starting three weeks later.
Why We Walk Your House Before We Quote a Kitchen
Remodels are harder to scope than new builds, because the unknowns are behind the walls. That is why some contractors avoid them, quote high to be safe, or never call back. We treat remodels as core work, not a favor, so a kitchen quote starts with a walkthrough of your home.
We look at the space, the systems, and the parts of the project that carry risk. We think through what is likely behind the walls, and if we need to open something up to be sure, we say so. Then you get an itemized number you can read line by line, with the reasoning behind each line. If something is expensive, we tell you what is driving it. If there is a way to save money without cutting the quality that matters, we point it out.
We wrote more about this in why contractors won't quote your remodel.
How to Read an Itemized Kitchen Estimate
A kitchen estimate should read like a list, not a lump sum. Ask to see each line, including what is a fixed price and what is an allowance, and whether an allowance covers materials only or materials and labor. An allowance is a placeholder for something you have not picked yet, so you pay the difference if your final selection costs more. We explain how this works in construction allowances explained.
A real estimate also tells you what is not included. The work that is left out of a bid is where surprises hide, and it is the reason a low bid and a high bid for the same kitchen can both be accurate and still not be comparable.
Living in the House While We Work
A kitchen remodel is disruptive, and we will be honest about that. Usually you can stay in the house. We stage the work, seal off the active areas, and keep the rest of your home livable and clean. Our job is to protect the parts of your home you are still living in and to keep the schedule moving so the project is over sooner. We talk through the plan with you before we start.
One Point of Contact, From First Walkthrough to Final Handoff
On a Bolton Built remodel you talk to Brian, not a rotating cast of subs. He organizes the work and communicates every step, so you always know what is happening, what is next, and why. You get the same crew, the same communication, and the same finish quality we bring to a custom home, because the standard does not drop just because the work is a remodel.
Bolton Built is a registered Idaho contractor (RCE-65510) and insured. Idaho registers general contractors rather than licensing them, so you can verify the registration yourself, and we will give you the number. We back our work with a workmanship warranty, and the terms are written into your agreement. References are available on request.
When the Kitchen Is Too Small: Remodel or Add On?
Sometimes the problem is the size, not the layout. When the neighborhood is right and the house is a little tight, an addition can be the smarter move than starting over somewhere new, and a bigger kitchen is one of the things an addition can give you. Additions require permits and inspections, and we handle the permitting and coordinate the inspections as part of the job. We match rooflines, siding, windows, and interior finishes so the new space looks like it was always part of the house.
Either way, we walk the space first and then give you an itemized estimate, because the cost depends on the size, whether you are going up or out, and how much of the existing home is affected.
What a Well-Run Kitchen Remodel Actually Looks Like
Here's the honest limitation of any article like this: we can't tell you what your kitchen costs. Layout, structural changes, panel capacity, and finish level swing the number too much. Anyone quoting you off a photo is guessing.
What we can tell you is what a controlled project involves:
- A pre-construction walkthrough where we open a wall or two and look before quoting.
- A written scope with itemized allowances, not lump-sum mystery numbers.
- All long-lead items ordered and confirmed before demolition day.
- Weekly updates so surprises get discussed in dollars, not discovered on the invoice.
Bolton Built Custom Homes has been doing this work across Twin Falls, Burley, Rupert, Jerome, and Buhl long enough to know that homeowners don't fear spending money. They fear not knowing what they're spending it on.
Frequently Asked Questions
Q: How long will my kitchen be unusable?
Plan for 6 to 10 weeks of no functioning kitchen on a full gut remodel, longer if you're moving plumbing or adding square footage. We help clients set up a temporary kitchen with a fridge, microwave, and utility sink so the disruption is manageable.
Q: Do I need a permit for a kitchen remodel?
Usually yes if you're touching plumbing, electrical, gas, or structure. Cosmetic-only work (paint, countertops on existing cabinets) often doesn't require one. We pull permits as part of the project so you're not standing in line at the county office.
Q: Is it cheaper to remodel or add on?
Remodeling within existing walls is almost always less expensive per square foot. But if your kitchen is genuinely too small, home additions Burley Idaho projects can solve a problem that no clever layout will fix. We'll tell you honestly which one your house needs.
Q: Should I remodel if I'm selling in two years?
Possibly. NAR data shows kitchens recover about 60 percent of cost and increase buyer demand meaningfully. If your kitchen is dated enough to scare off buyers, a targeted refresh often beats a full gut.
Q: How much do Americans actually spend on remodeling?
NAHB analysis puts 2024 residential remodeling spending at roughly $670 billion across about 20 million households. You're in very good company.
Q: What does a kitchen remodel cost in Twin Falls?
It depends heavily on scope and finishes, which is exactly why a real quote beats a number off the internet. We will give you an itemized estimate for your project and explain what drives the cost.
Q: Can we stay in the house during a kitchen remodel?
Usually yes. We stage the work, seal off the active areas, and keep the rest of your home livable and clean. We will talk through the plan before we start.
Q: Who will I talk to during the remodel?
You talk to Brian. He is your single point of contact from the first walkthrough to the final handoff, so you are not chasing subcontractors or wondering who is responsible for what.
Ready to get real numbers instead of guesses? Bolton Built Custom Homes offers straightforward, in-person consultations for kitchen remodels, whole-home renovations, and home remodeling Jerome Idaho and surrounding Magic Valley projects. Call us or request a consultation today, and let's walk your kitchen together before you spend a dollar.